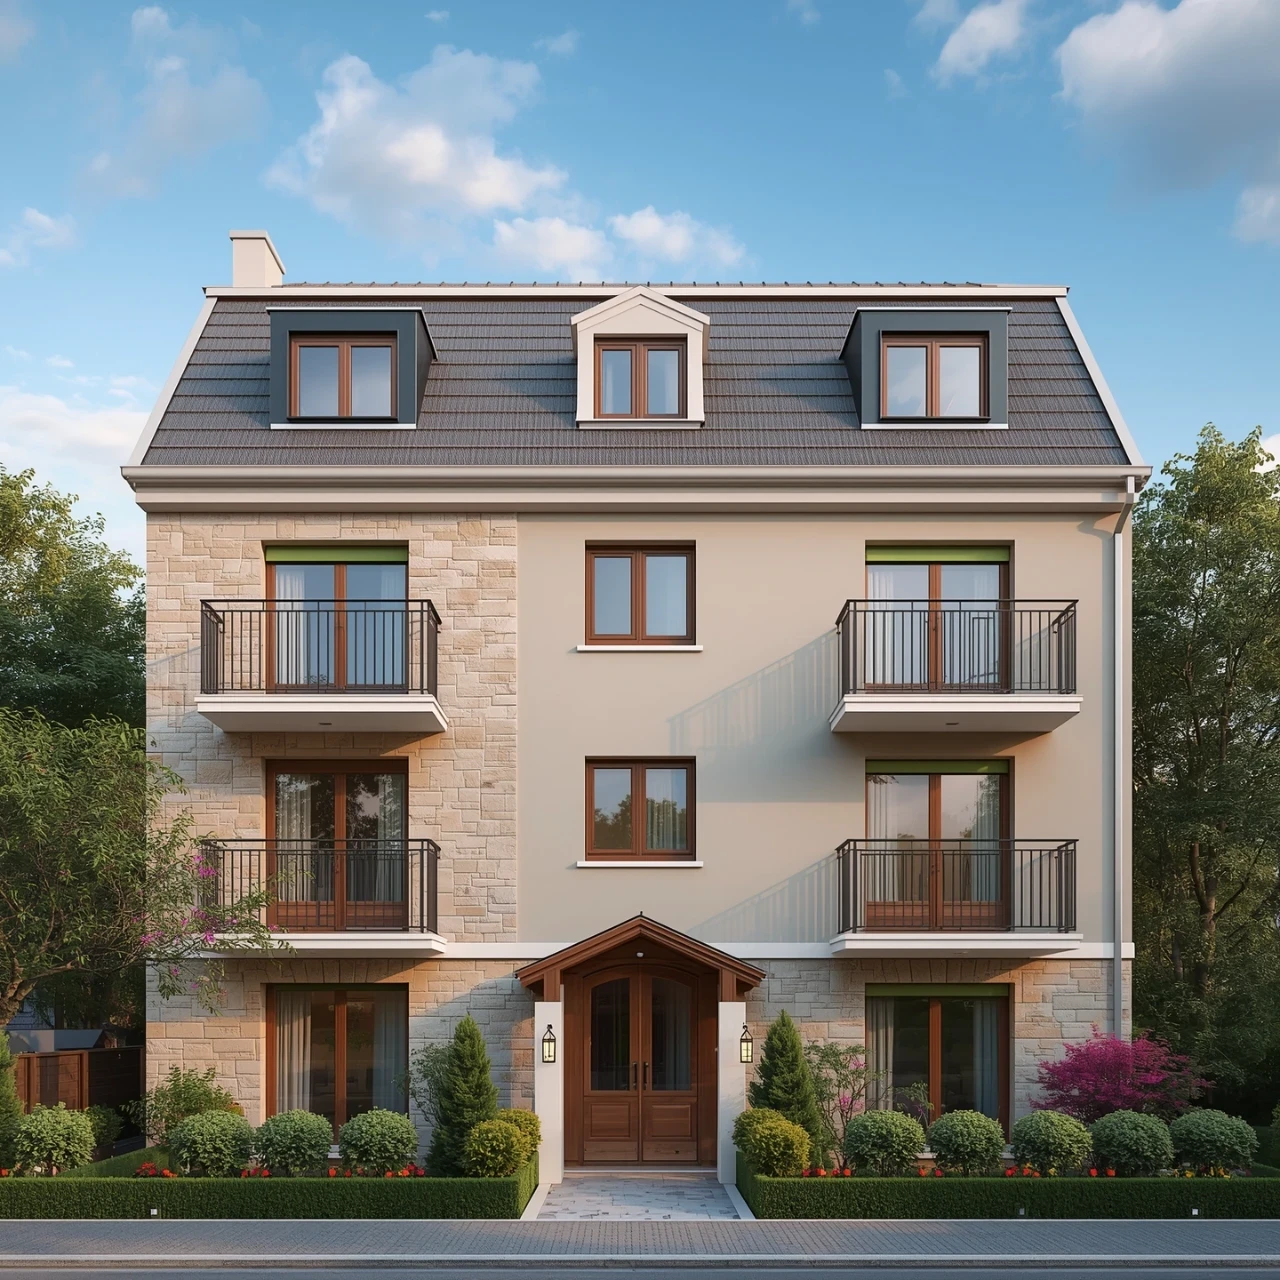
Two or more storey

110 Av. Joliette, Mont-Joli G5H 1L4

$219,000 CAD

MLS: 27632061

Listing agent

David Voyer Residential and Commercial Real Estate Broker 4187179107 4187244116 dvoyer@viacapitale.com

Overview

Bedrooms
3
Bathrooms
1 Bathroom
Powder rooms
1
Rooms
10 Rooms
Year built
1959
Living area
NA
Lot area
4,506 sq ft (418.60 m²)
Building type
Detached
Building dimensions
11.17 x 8.12 meters
37 x 27 feet
Lot dimensions
28.03 x 13.11 meters
92 x 43 feet

Addendum

English description not available. Here is the French description:
*** Avis à l'acheteur désirant visiter cette propriété : Le courtier du vendeur informe l'acheteur qu'il représente uniquement le vendeur et défend donc que les intérêts de ce dernier. Il ne représente pas et ne défend pas les intérêts de l'acheteur. Il est recommandé à ce dernier de se faire représenter* par le courtier de son choix. Si l'acheteur choisit tout de même de ne pas être représenté, le courtier du vendeur l'informe qu'il lui accordera un traitement équitable**. *L'acheteur est officiellement et légalement représenté par le courtier de son choix seulement quand il est lié à ce dernier par un contrat de courtage achat. **Le traitement équitable: C'est agir en transparence et communiquer de manière objective de l'information sur l'ensemble des faits pertinents à la transaction ainsi que sur les droits et obligations de toutes les parties à la transaction, qu'elles soient représentées par un courtier ou non. NB : Consulter le site de L'OACIQ pour plus de détails.

Building details

Basement
6 feet and over
Unfinished
Heating system
Hot water
Windows
PVC
Foundation
Poured concrete
Siding
Brick
Vinyl
Window type
Crank handle
Roofing
Asphalt shingles

Lot details

Driveway
Not Paved
Landscaping
Patio
Landscape
Parking
Outdoor
Garage
Topography
Flat
Zoning
Residential

Features

Water supply
Municipality
Heating energy
Bi-energy
Electricity
Heating oil
Proximity
Highway
Daycare centre
Hospital
Elementary school
High school
Sewage system
Municipal sewer

Unit rooms

Unit LevelRoomDimensionsFlooring
PRINCIPAL Ground floorHallway7.2x4.0 PFloating floor
PRINCIPAL Ground floorLiving room14.4x12.4 PWood
PRINCIPAL Ground floorDining room9.9x8.1 PWood
PRINCIPAL Ground floorWashroom7.0x2.0 PWood
PRINCIPAL Ground floorKitchen12.2x12.6 PFloating floor
PRINCIPAL 2nd floorBathroom4.7x5.5 PFlexible floor coverings
PRINCIPAL 2nd floorPrimary bedroom14.6x9.2 PFloating floor
PRINCIPAL 2nd floorBedroom9.7x12.0 PFloating floor
PRINCIPAL 2nd floorBedroom8.8x8.4 PFloating floor
PRINCIPAL BasementOther22.0x24.0 PConcrete

Inclusions

English description not available. Here is the French description:
Miroir salle d'eau RDC, étagères rangement garage, armoire du passage 2e étage, habillage des fenêtres, lave-vaisselle, table en mélamine au sous-sol

Exclusions

English description not available. Here is the French description:
Rideaux de la chambre principale

Legal warranty

Sale with exclusion(s) of legal warranty – See listing broker(s)

Assessments, taxes and expenses

Municipal assessment 2026

Land
$18,800
Building
$120,700
Total
$139,500

Taxes and expenses

Energy cost
$1,850
Municipal Taxes 2026
$2,280
School taxes 2026
$82
Total
$4,212

Property photos

110 Av. Joliette, Mont-Joli G5H 1L4 · MLS 27632061

Property photo 1
Photo 1
Property photo 2
Photo 2
Property photo 3
Photo 3
Property photo 4
Photo 4
Property photo 5
Photo 5
Property photo 6
Photo 6
View All Images
FOR SALE $219,000 CAD
27632061
27632061
27632061
27632061
27632061
27632061
27632061
27632061
27632061
27632061
27632061
27632061
27632061
27632061
27632061
27632061
27632061
27632061
27632061
27632061
27632061
27632061
27632061
27632061
27632061
27632061
27632061
27632061
27632061
27632061
27632061
27632061
27632061
27632061
27632061
27632061
27632061
27632061
27632061
27632061
27632061
27632061
27632061
27632061
27632061
27632061
27632061
27632061
27632061
Mont-Joli
Residential

110 Av. Joliette

Mont-Joli
Two or more storey
FOR SALE
#27632061
10
Room(s)
3
Bedrooms(s)
1
Bathroom(s)
1
Half Bath(s)
1959
Year
Building Details and Property Interior
Building Type Detached
Type of Property Two or more storey
Year constructed 1959
Dimensions 11.17 x 8.12 meters
37 x 27 feet Irregular
Windows
PVC
Window type
Crank handle
Basement
6 feet and over
Unfinished
Heating system
Hot water
Foundation
Poured concrete
Siding
Brick
Vinyl
Roofing
Asphalt shingles
Lot and Exterior Features
Lot area 4,506 sq ft (418.60 m²)
Lot dimensions 28.03 x 13.11 meters
92 x 43 feet
Topography
Flat
Driveway
Not Paved
Parking
Outdoor
Garage
Landscaping
Patio
Landscape
Zoning
Residential
Room Unit Details
Building Level Room Dimensions Flooring
PRINCIPAL Ground floor Hallway 7.2x4.0 P Floating floor
PRINCIPAL Ground floor Living room 14.4x12.4 P Wood
PRINCIPAL Ground floor Dining room 9.9x8.1 P Wood
PRINCIPAL Ground floor Washroom 7.0x2.0 P Wood
PRINCIPAL Ground floor Kitchen 12.2x12.6 P Floating floor
PRINCIPAL 2nd floor Bathroom 4.7x5.5 P Flexible floor coverings
Characteristics
Water supply
Municipality
Heating energy
Bi-energy
Electricity
Heating oil
Proximity
Highway
Daycare centre
Hospital
Elementary school
High school
Sewage system
Municipal sewer
Addendum
English description not available. Here is the French description:
*** Avis à l'acheteur désirant visiter cette propriété : Le courtier du vendeur informe l'acheteur qu'il représente uniquement le vendeur et défend donc que les intérêts de ce dernier. Il ne représente pas et ne défend pas les intérêts de l'acheteur. Il est recommandé à ce dernier de se faire représenter* par le courtier de son choix. Si l'acheteur choisit tout de même de ne pas être représenté, le courtier du vendeur l'informe qu'il lui accordera un traitement équitable**. *L'acheteur est officiellement et légalement représenté par le courtier de son choix seulement quand il est lié à ce dernier par un contrat de courtage achat. **Le traitement équitable: C'est agir en transparence et communiquer de manière objective de l'information sur l'ensemble des faits pertinents à la transaction ainsi que sur les droits et obligations de toutes les parties à la transaction, qu'elles soient représentées par un courtier ou non. NB : Consulter le site de L'OACIQ pour plus de détails.

Inclusions English description not available. Here is the French description:
Miroir salle d'eau RDC, étagères rangement garage, armoire du passage 2e étage, habillage des fenêtres, lave-vaisselle, table en mélamine au sous-sol

Exclusions English description not available. Here is the French description:
Rideaux de la chambre principale
Sale with exclusion(s) of legal warranty – See listing broker(s)
Municipal assessment
Building assessment 2026 $ 120,700
Lot assessment 2026 $ 18,800
Total $ 139,500
Annual taxes and Expenses
Coût d'énergie $ 1,850
Taxes municipales 2026 $ 2,280
Taxes scolaires 2026 $ 82
Total $ 4,212

Listing agent

profil_media
David Voyer
Residential and Commercial Real Estate Broker
$
$
(20%)
$
0 $
Visit site
Share
Real Estate News
Québec Real Estate Market: Oct...
2025-11-10
Read More
Building Wealth: Turning Home ...
2025-10-27
Read More
What if your basement could ma...
2025-10-23
Read More
Comparative Real Estate Market...
2025-10-07
Read More
Bank of Canada Cuts Interest R...
2025-09-17
Read More
Quebec's Booming Real Estate M...
2025-09-08
Read More