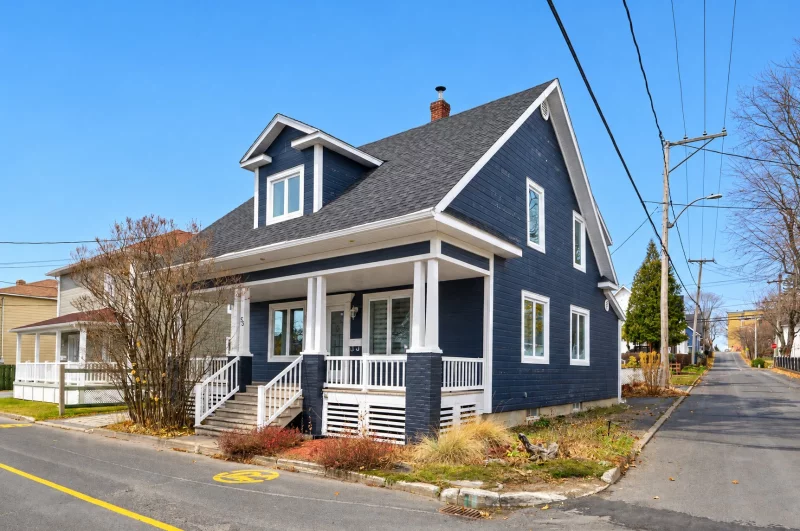
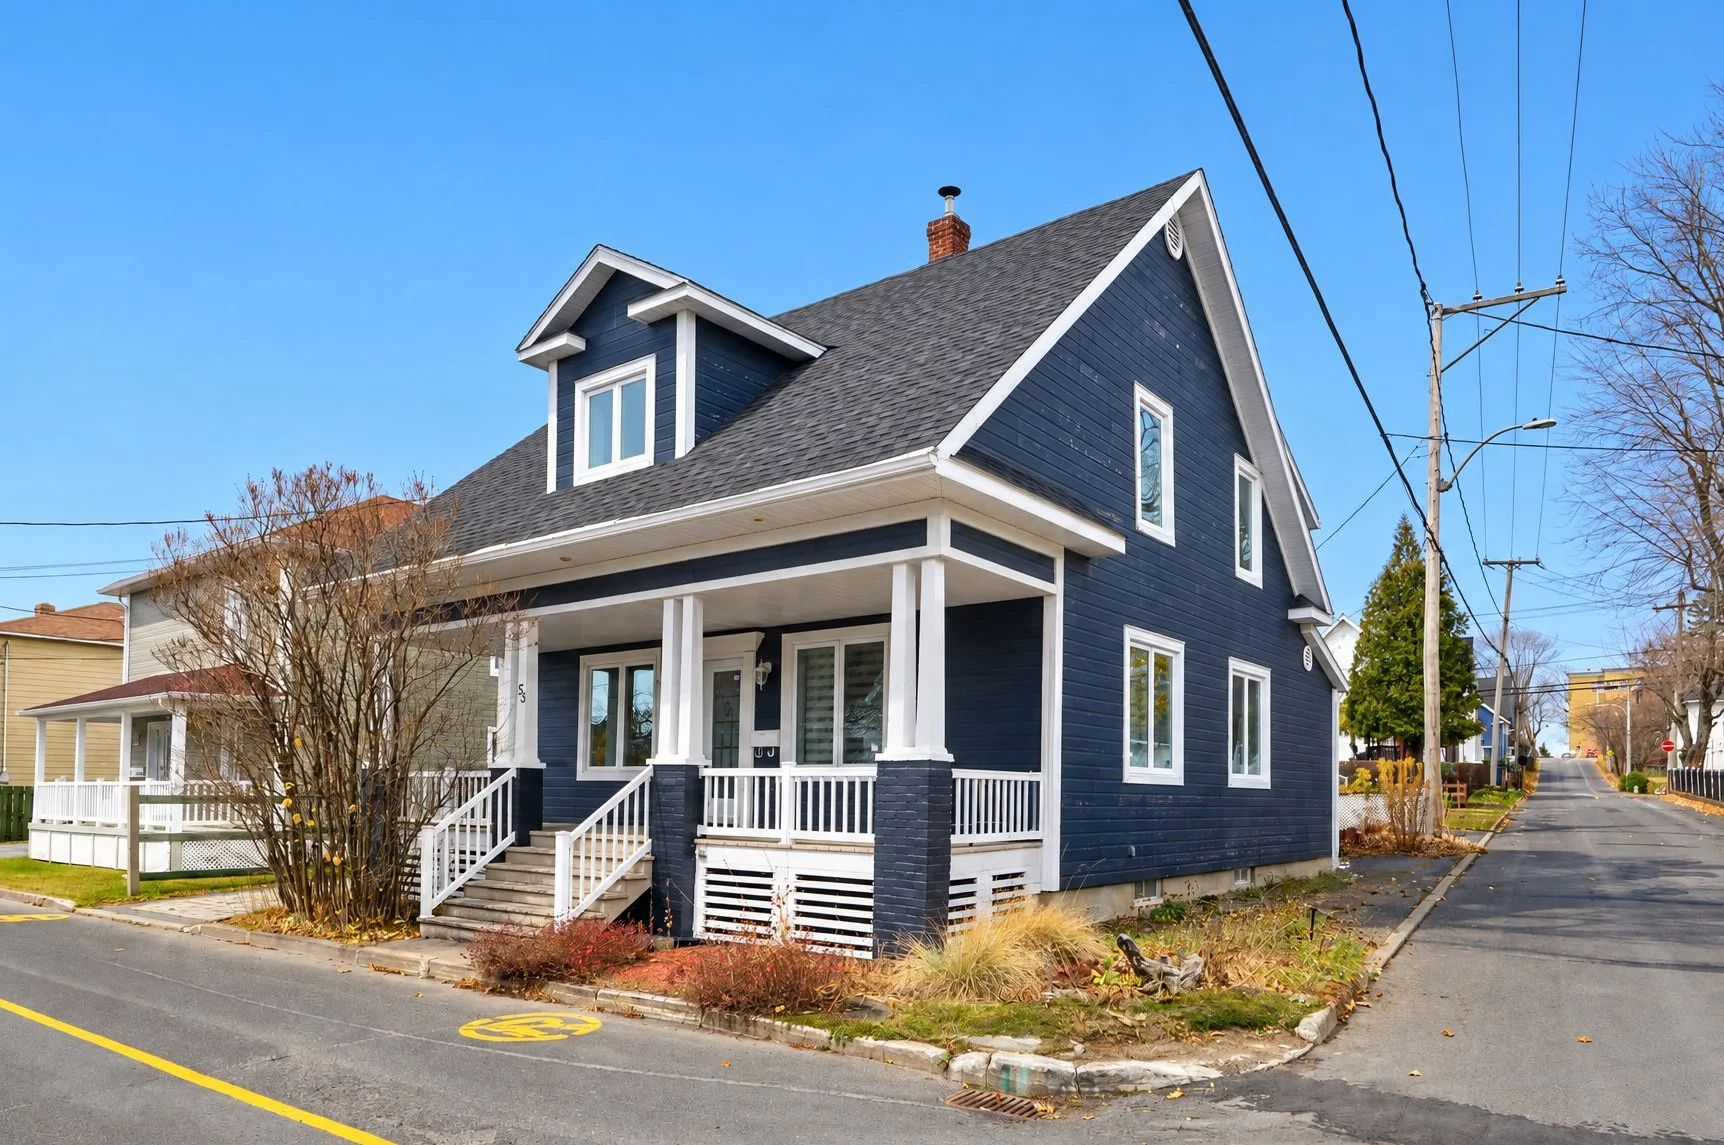
One-and-a-half-storey house
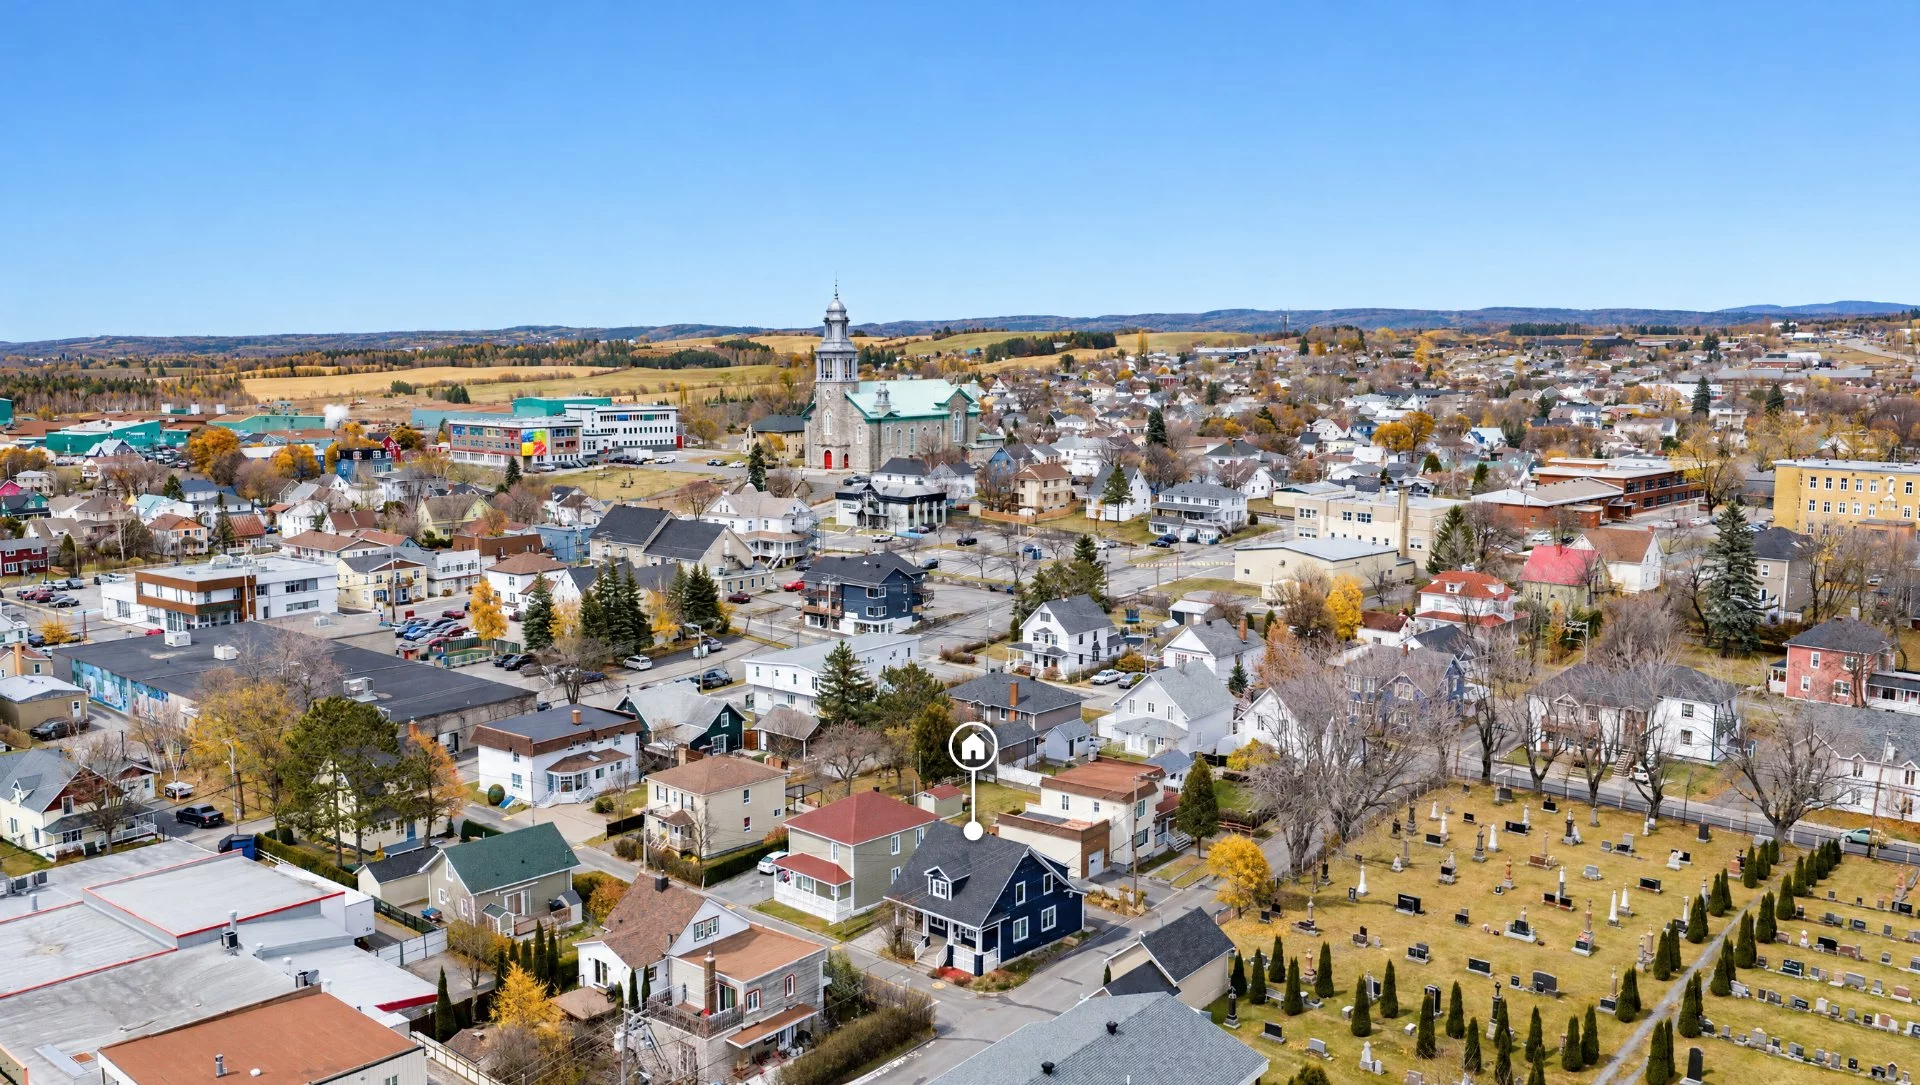
53 Av. Ste-Anne, Mont-Joli G5H 1S8
$274,000 CAD
MLS: 9488117
Listing agent
Overview
- Bedrooms
- 4
- Bathrooms
- 2 Bathrooms
- Powder rooms
- 0
- Rooms
- 14 Rooms
- Year built
- 1910
- Living area
- NA
- Lot area
- 3,337 sq ft (310.00 m²)
- Building type
- Detached
- Building dimensions
- 9.33 x 9.88 meters
31 x 32 feet - Lot dimensions
- 15.54 x 20.73 meters
51 x 68 feet
Addendum
English description not available. Here is the French description:
*** Avis à l'acheteur désirant visiter cette propriété : Le courtier du vendeur informe l'acheteur qu'il représente uniquement le vendeur et défend donc que les intérêts de ce dernier. Il ne représente pas et ne défend pas les intérêts de l'acheteur. Il est recommandé à ce dernier de se faire représenter* par le courtier de son choix. Si l'acheteur choisit tout de même de ne pas être représenté, le courtier du vendeur l'informe qu'il lui accordera un traitement équitable**. *L'acheteur est officiellement et légalement représenté par le courtier de son choix seulement quand il est lié à ce dernier par un contrat de courtage achat. **Le traitement équitable: C'est agir en transparence et communiquer de manière objective de l'information sur l'ensemble des faits pertinents à la transaction ainsi que sur les droits et obligations de toutes les parties à la transaction, qu'elles soient représentées par un courtier ou non. NB : Consulter le site de L'OACIQ pour plus de détails.
Building details
- Basement
- 6 feet and over
Unfinished - Heating system
- Electric baseboard units
- Garage
- Detached
- Siding
- Pressed fibre
- Roofing
- Asphalt shingles
Lot details
- Driveway
- Asphalt
Plain paving stone - Landscaping
- Patio
Landscape - Parking
- Outdoor
Garage - Topography
- Flat
- Zoning
- Residential
Features
- Water supply
- Municipality
- Heating energy
- Wood
Electricity - Hearth stove
- Wood burning stove
- Distinctive features
- Street corner
- Proximity
- Highway
Daycare centre
Hospital
Elementary school
High school - Sewage system
- Municipal sewer
Unit rooms
| Unit | Level | Room | Dimensions | Flooring |
|---|---|---|---|---|
| PRINCIPAL | Ground floor | Hallway | 9.0x16.0 P | Floating floor |
| PRINCIPAL | Ground floor | Dining room | 14.5x10.2 P | Flexible floor coverings |
| PRINCIPAL | Ground floor | Kitchen | 13.7x8.7 P | Flexible floor coverings |
| PRINCIPAL | Ground floor | Living room | 11.0x14.0 P | Wood |
| PRINCIPAL | Ground floor | Bathroom | 11.0x9.2 P | Ceramic tiles |
| PRINCIPAL | Ground floor | Hallway | 7.0x5.0 P | Floating floor |
| PRINCIPAL | Ground floor | Walk-in closet | 6.0x5.0 P | Floating floor |
| PRINCIPAL | 2nd floor | Storage | 10.8x6.0 P | Carpet |
| PRINCIPAL | 2nd floor | Bedroom | 11.0x12.5 P | Floating floor |
| PRINCIPAL | 2nd floor | Bedroom | 11.2x10.1 P | Floating floor |
| PRINCIPAL | 2nd floor | Bedroom | 11.2x10.1 P | Floating floor |
| PRINCIPAL | 2nd floor | Walk-in closet | 11.2x3.0 P | Floating floor |
| PRINCIPAL | 2nd floor | Bedroom | 11.3x11.1 P | Floating floor |
| PRINCIPAL | 2nd floor | Bathroom | 5.0x6.0 P | Flexible floor coverings |
Inclusions
English description not available. Here is the French description:
Toiles
Exclusions
English description not available. Here is the French description:
Rideaux
Legal warranty
Sale with exclusion(s) of legal warranty – See listing broker(s)
Assessments, taxes and expenses
Municipal assessment 2026
- Land
- $14,000
- Building
- $157,300
- Total
- $171,300
Taxes and expenses
- Energy cost
- $2,190
- Municipal Taxes 2026
- $2,572
- School taxes 2026
- $104
- Total
- $4,866
Property photos
53 Av. Ste-Anne, Mont-Joli G5H 1S8 · MLS 9488117